04
Collective Housing in Çanakkale
Social Housing | Social Infrastructure | Urban Transformation
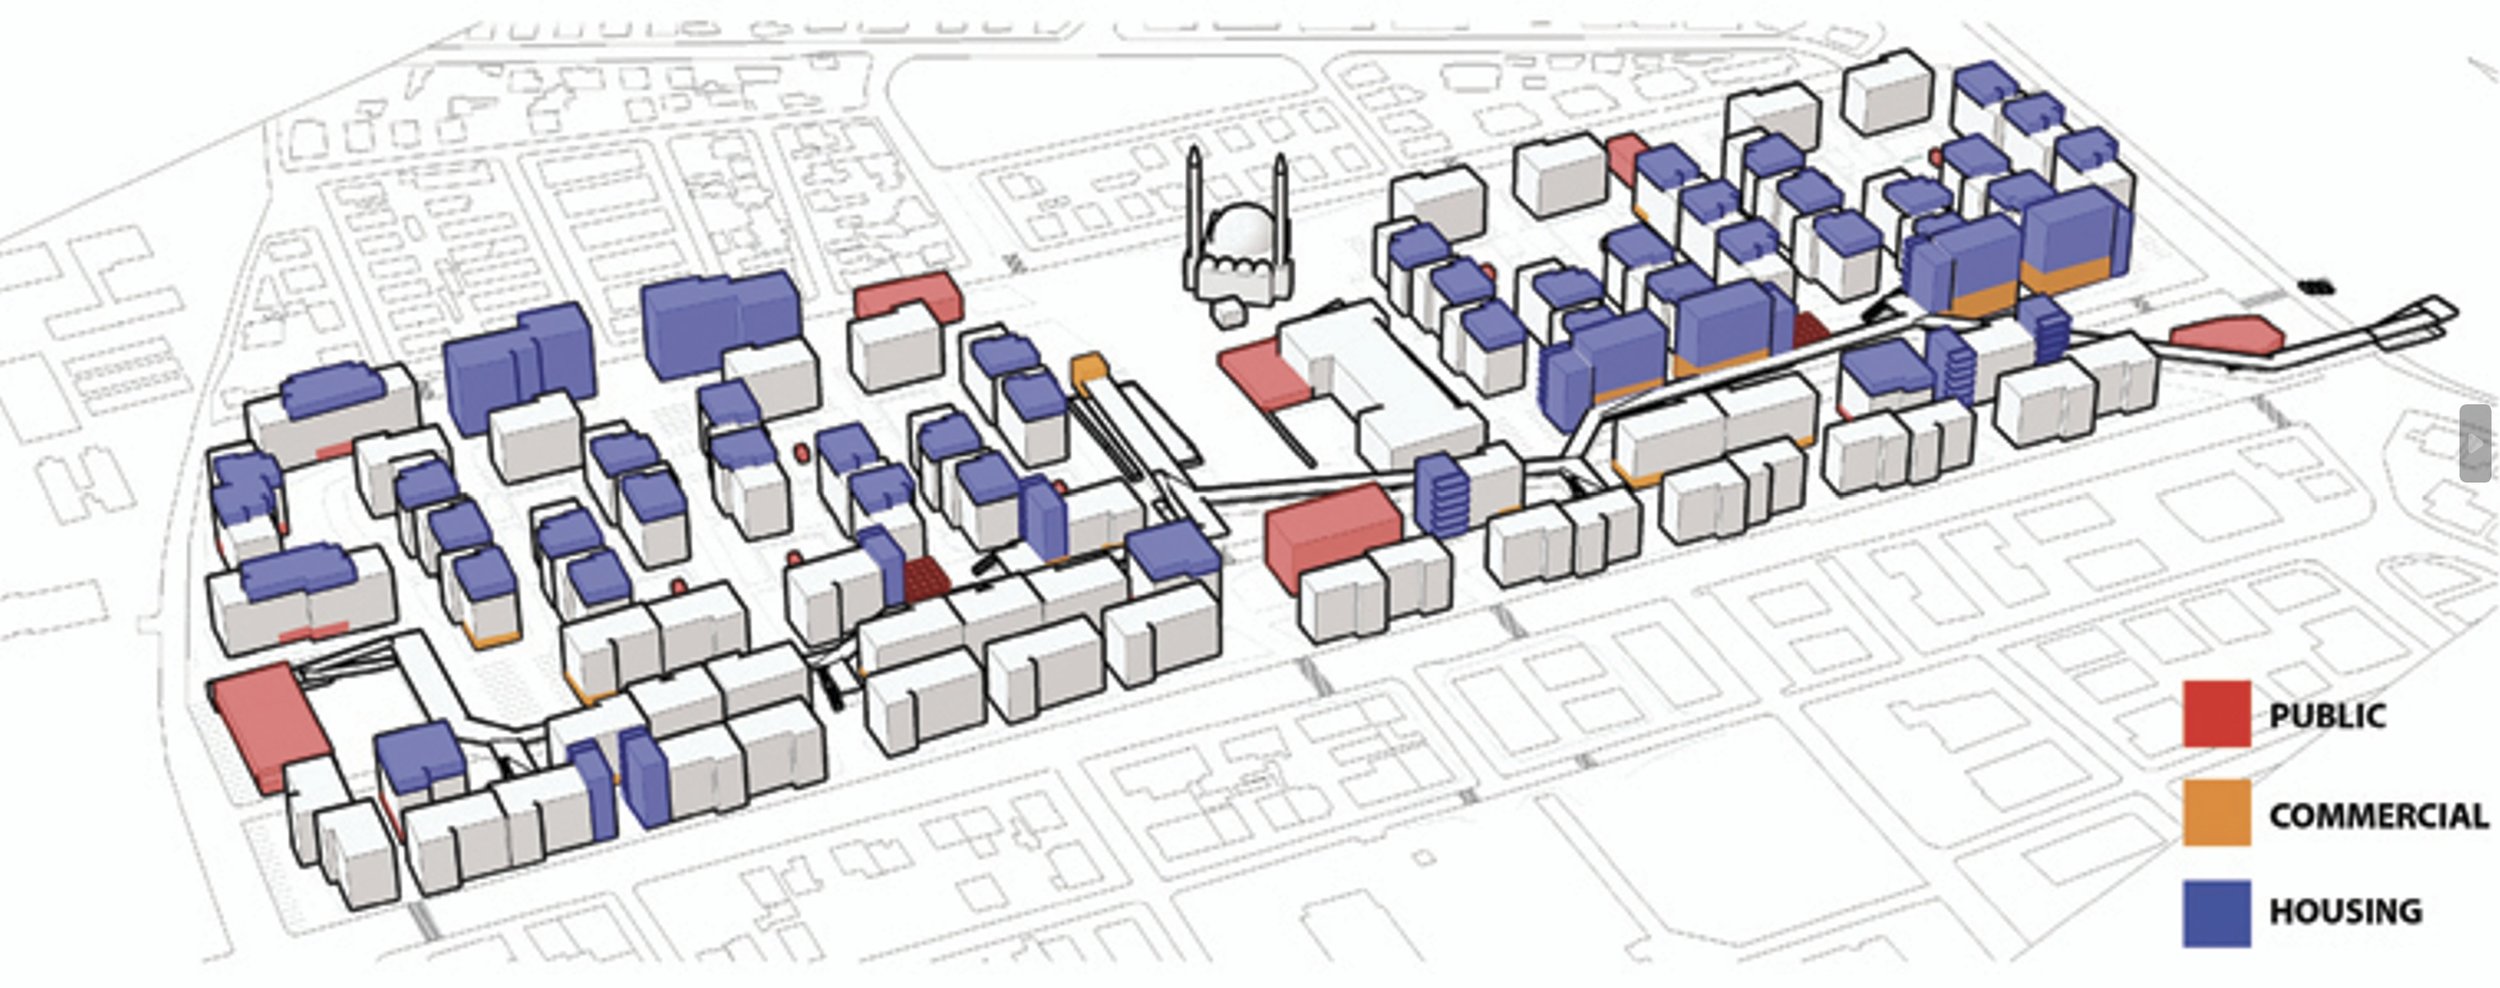
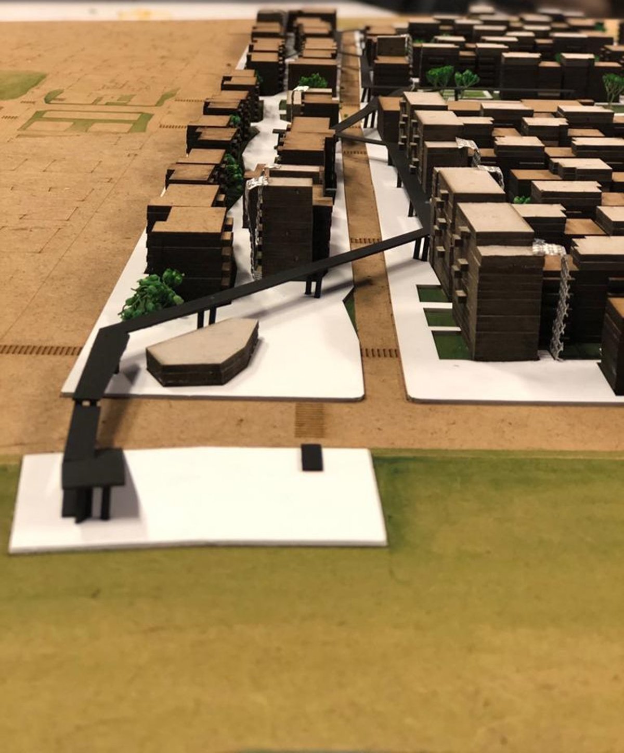
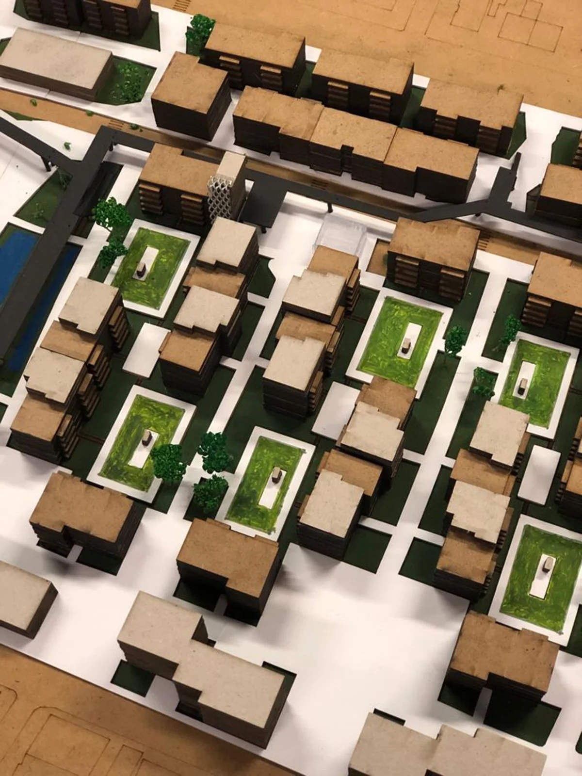
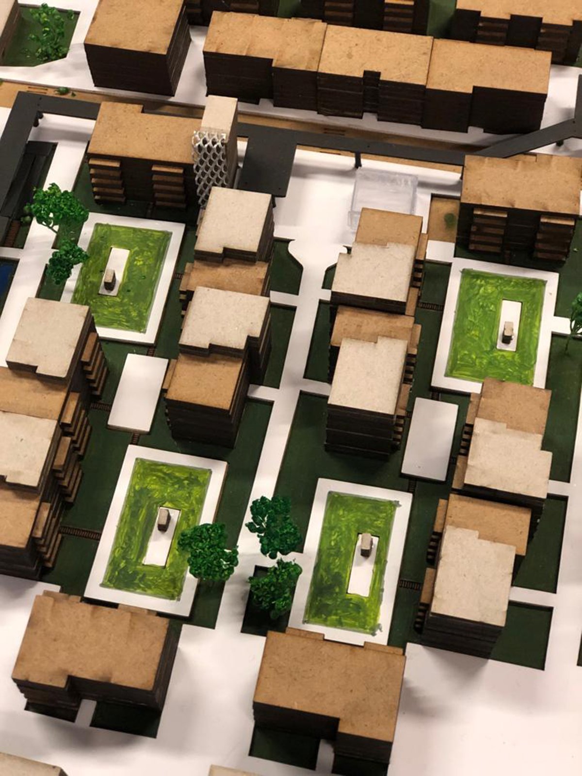
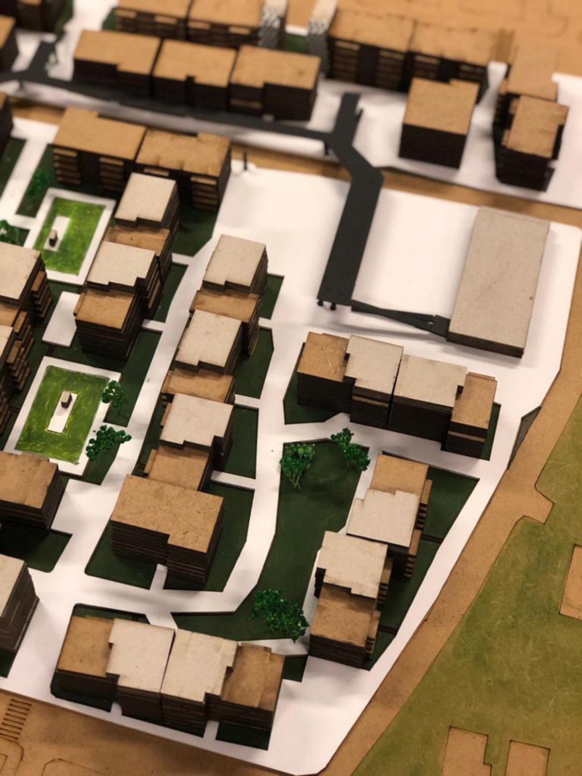
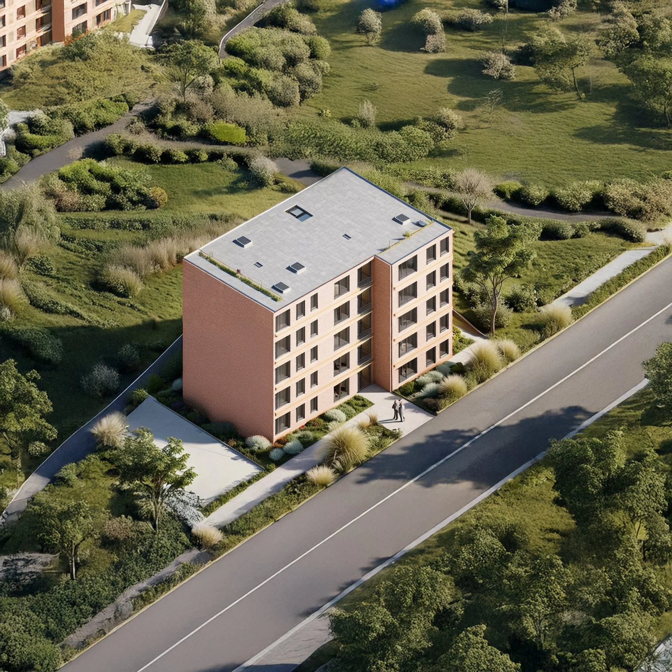
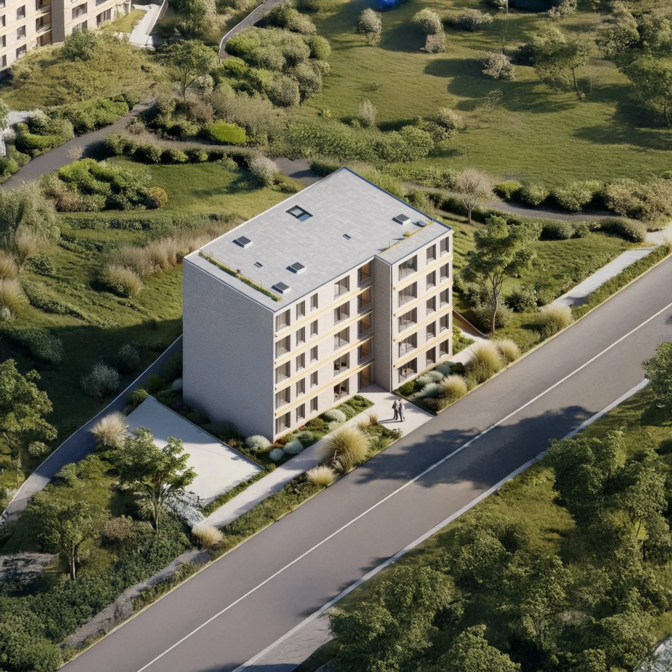
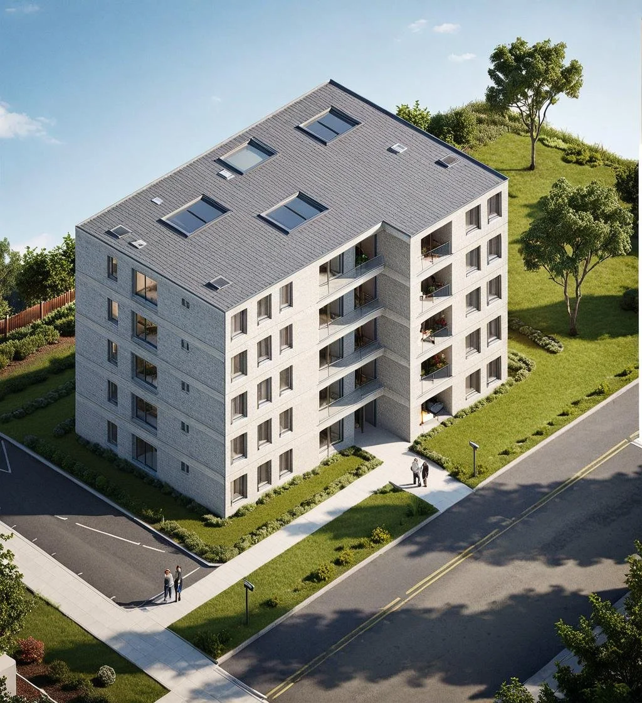
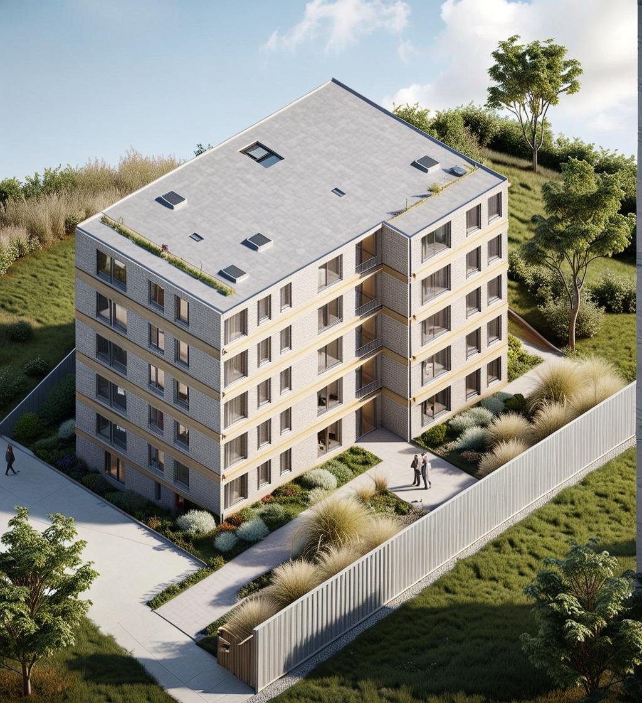
The project proposes a collective housing model for Çanakkale that places community life, spatial adaptability and environmental responsiveness at the centre of the design. Rather than treating housing as a collection of isolated residential units, the proposal approaches it as a form of social infrastructure shaped by shared spaces, everyday encounters and different patterns of domestic life.
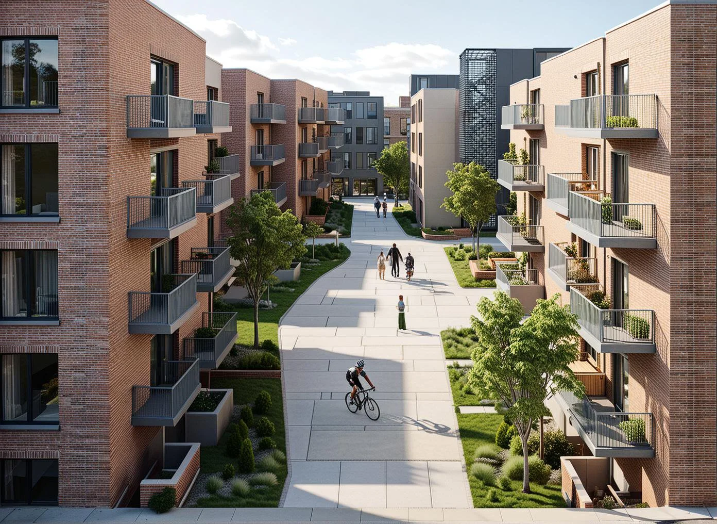
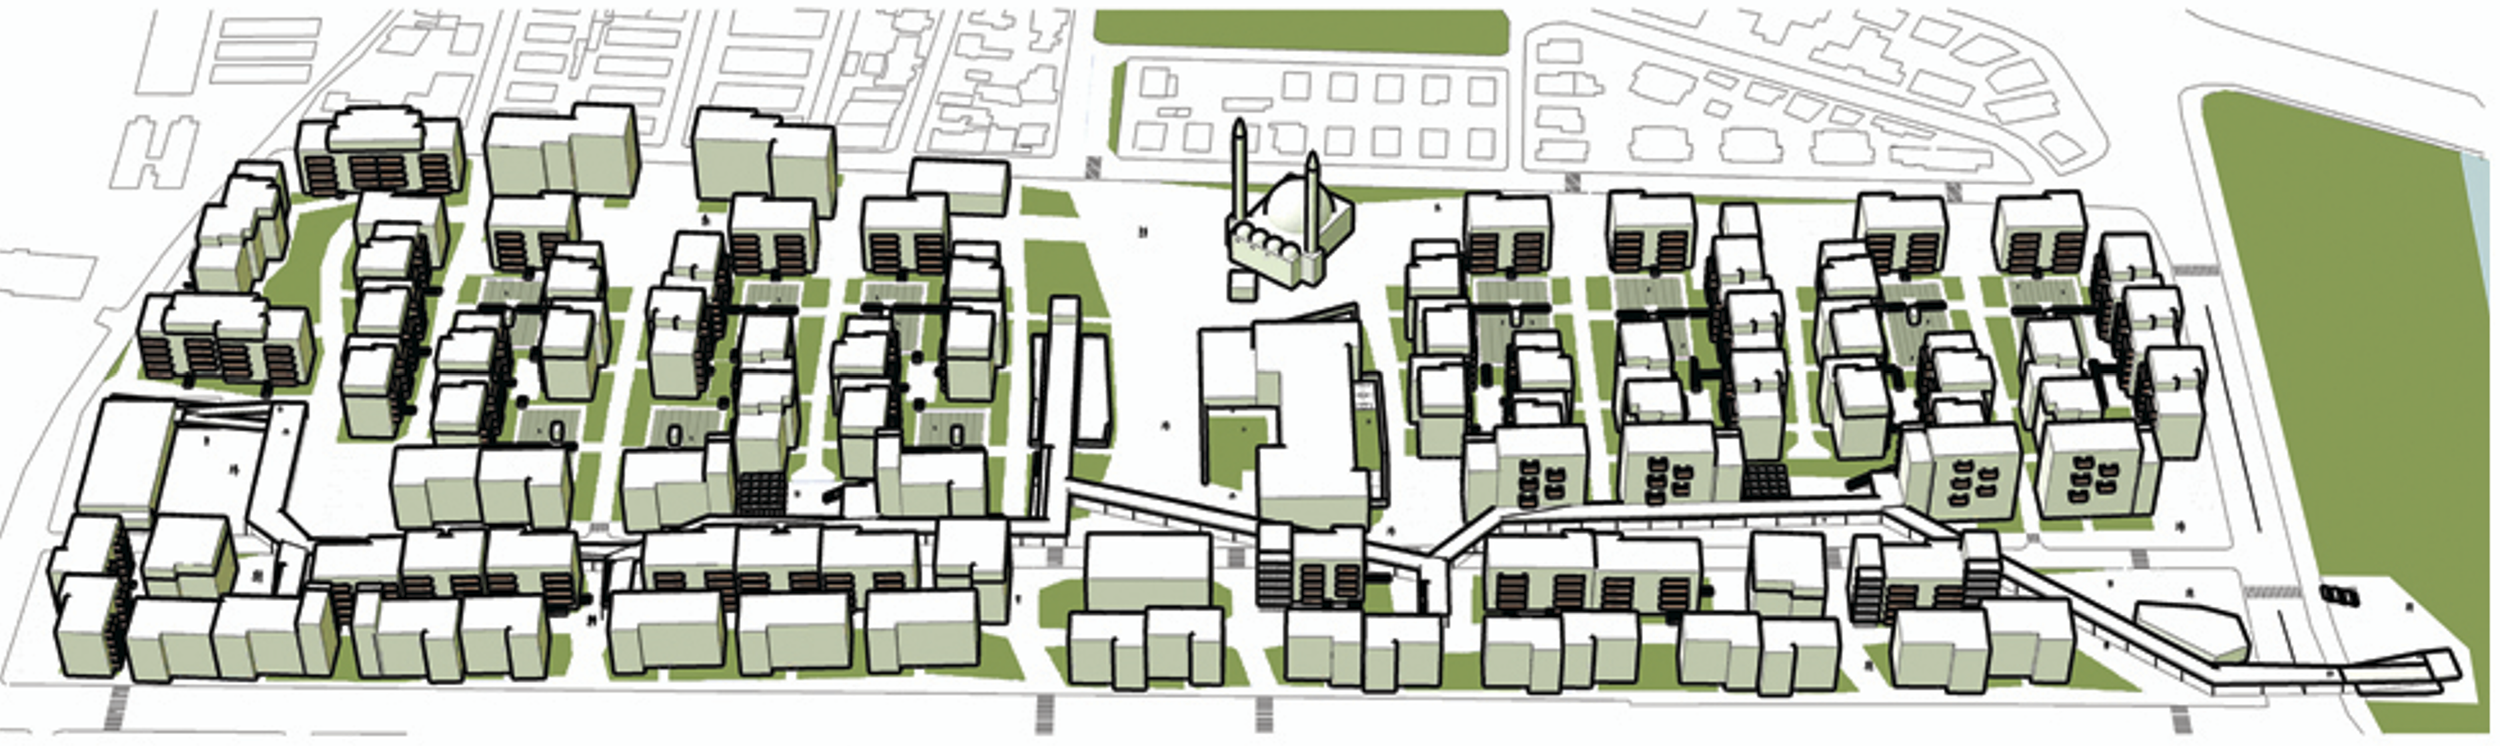
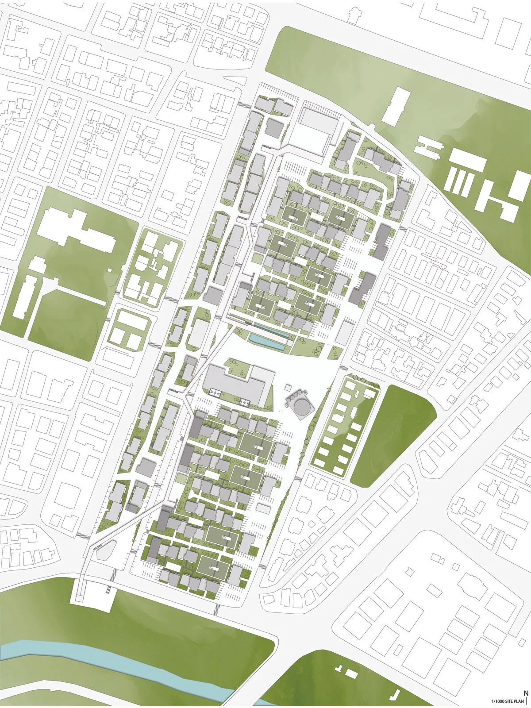
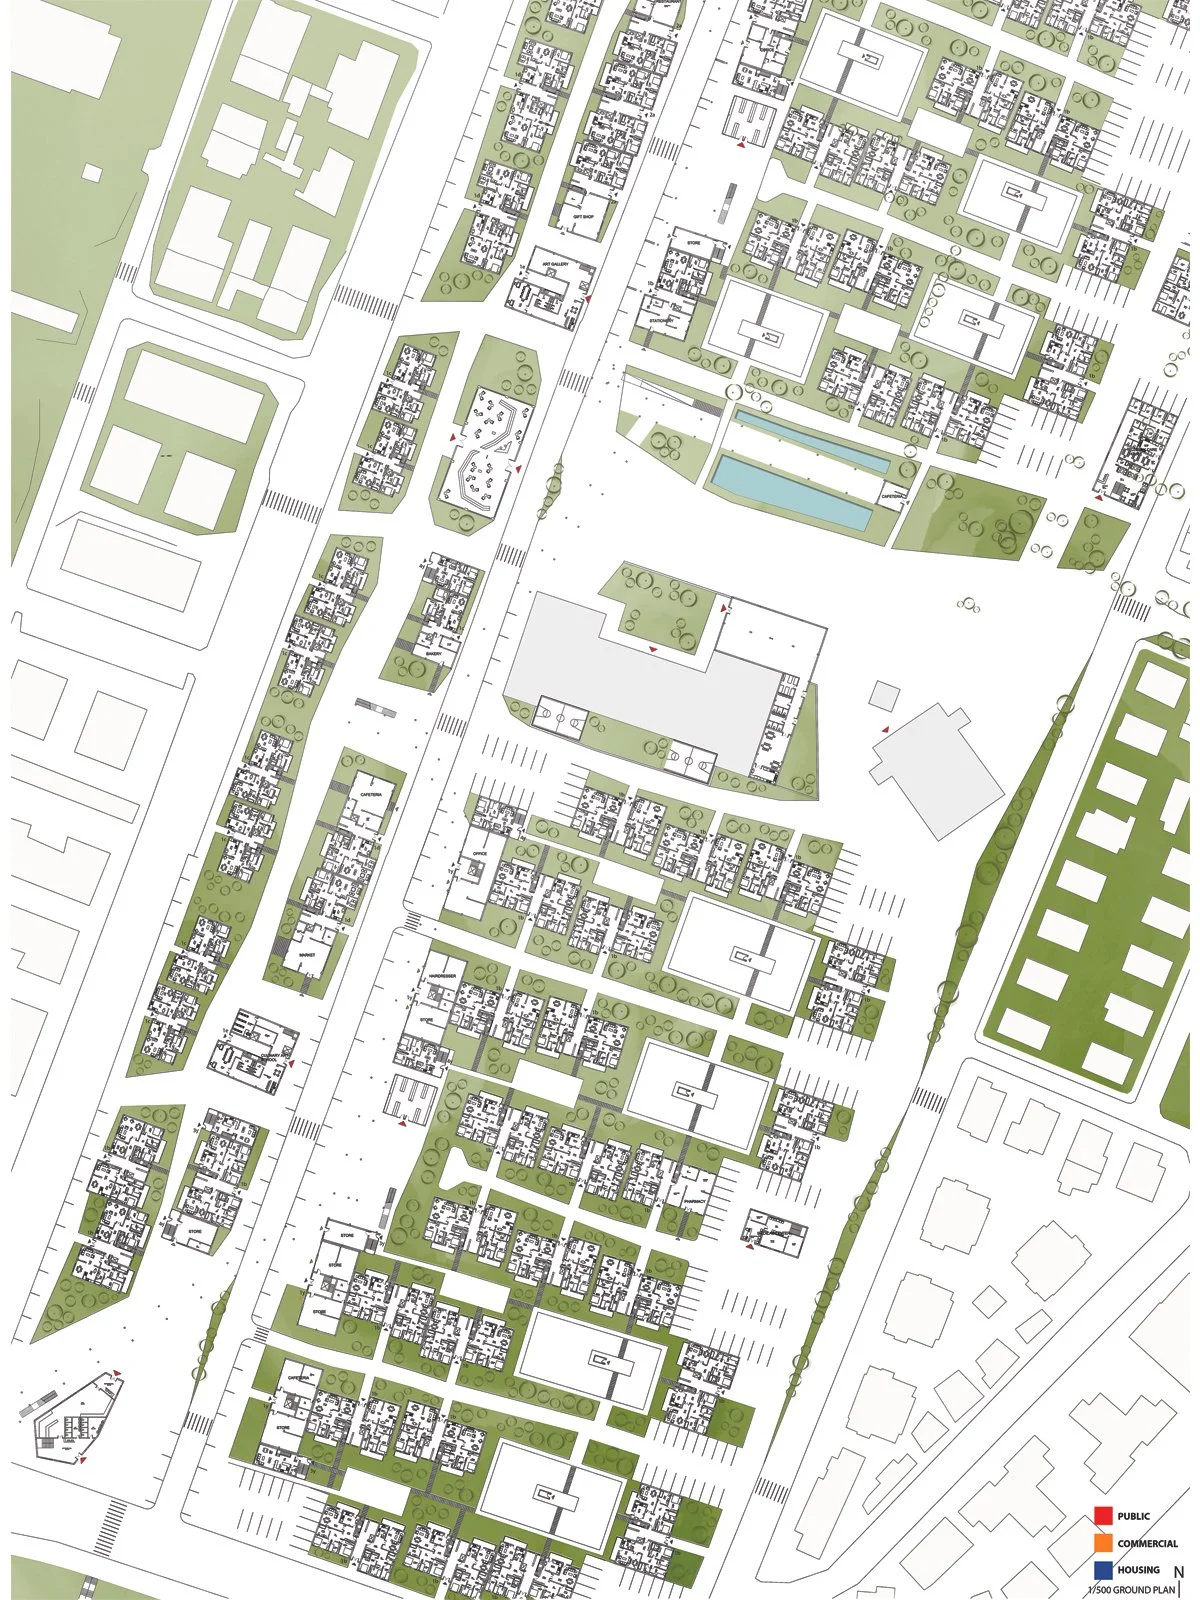
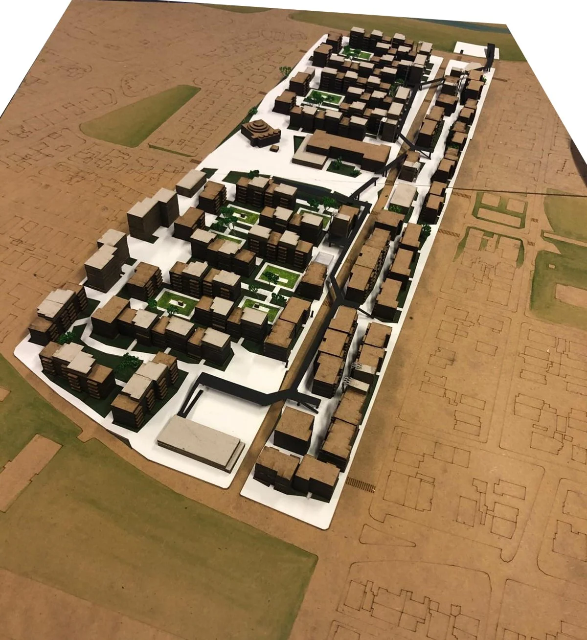
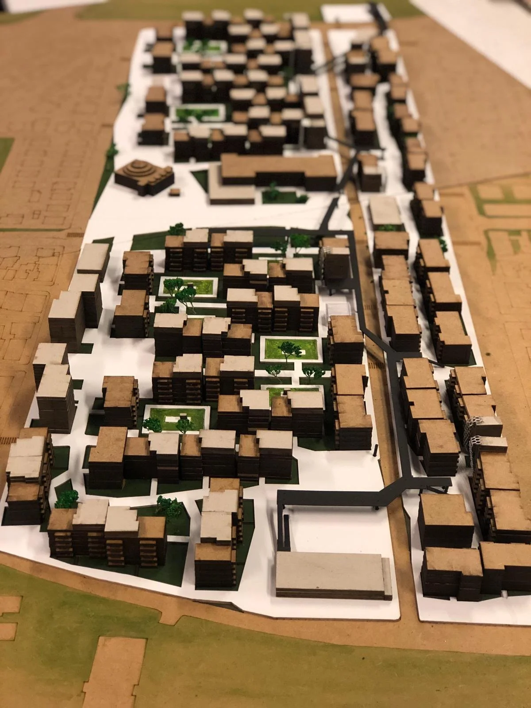
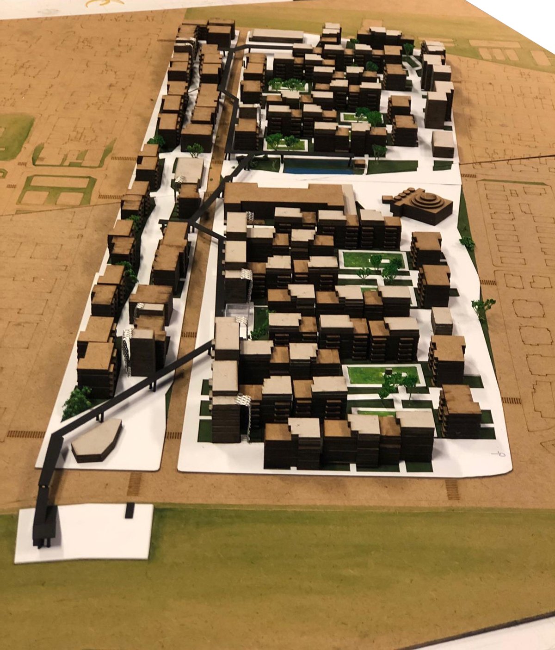
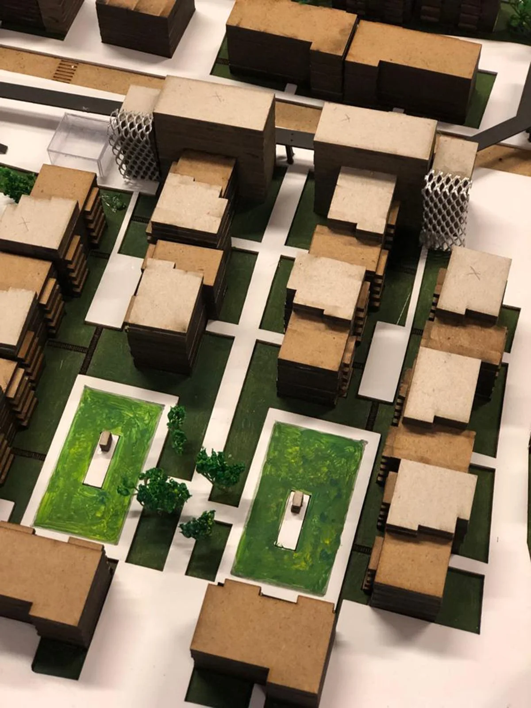
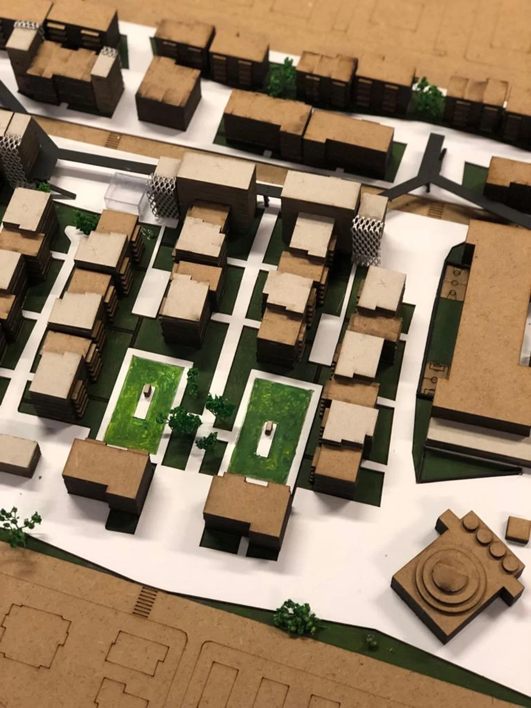
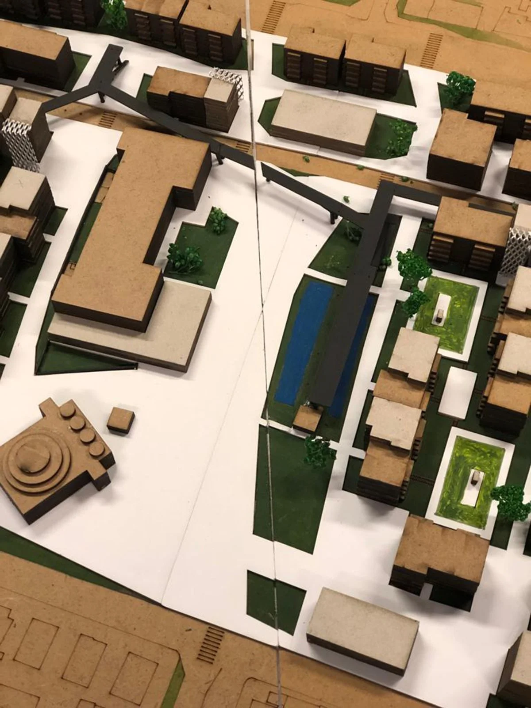
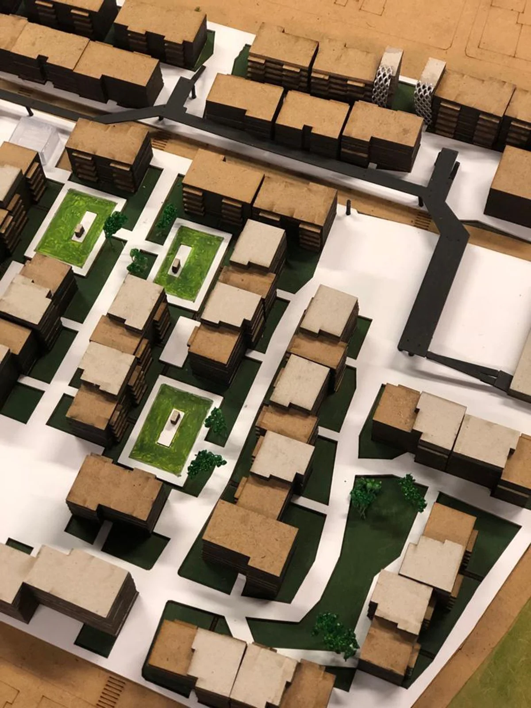
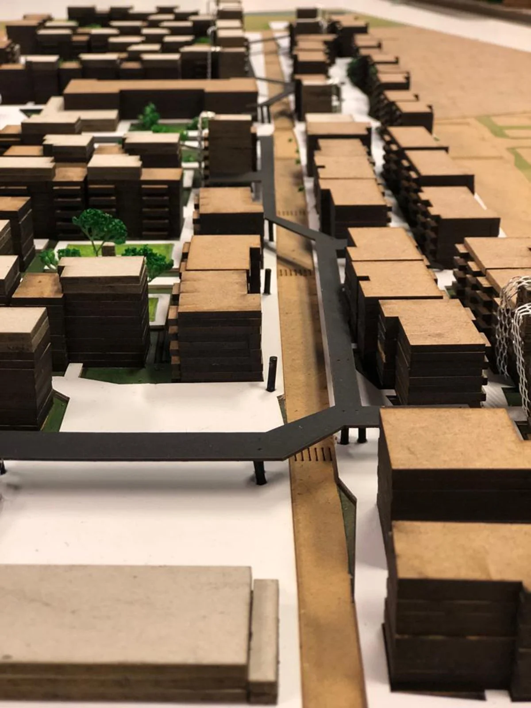
The urban layout is organised through a sequence of collective open spaces, pedestrian connections and semi-public thresholds that create a gradual transition between private dwellings and the wider neighbourhood. Courtyards, communal areas and landscaped spaces act as extensions of the home, encouraging interaction while preserving different degrees of privacy.
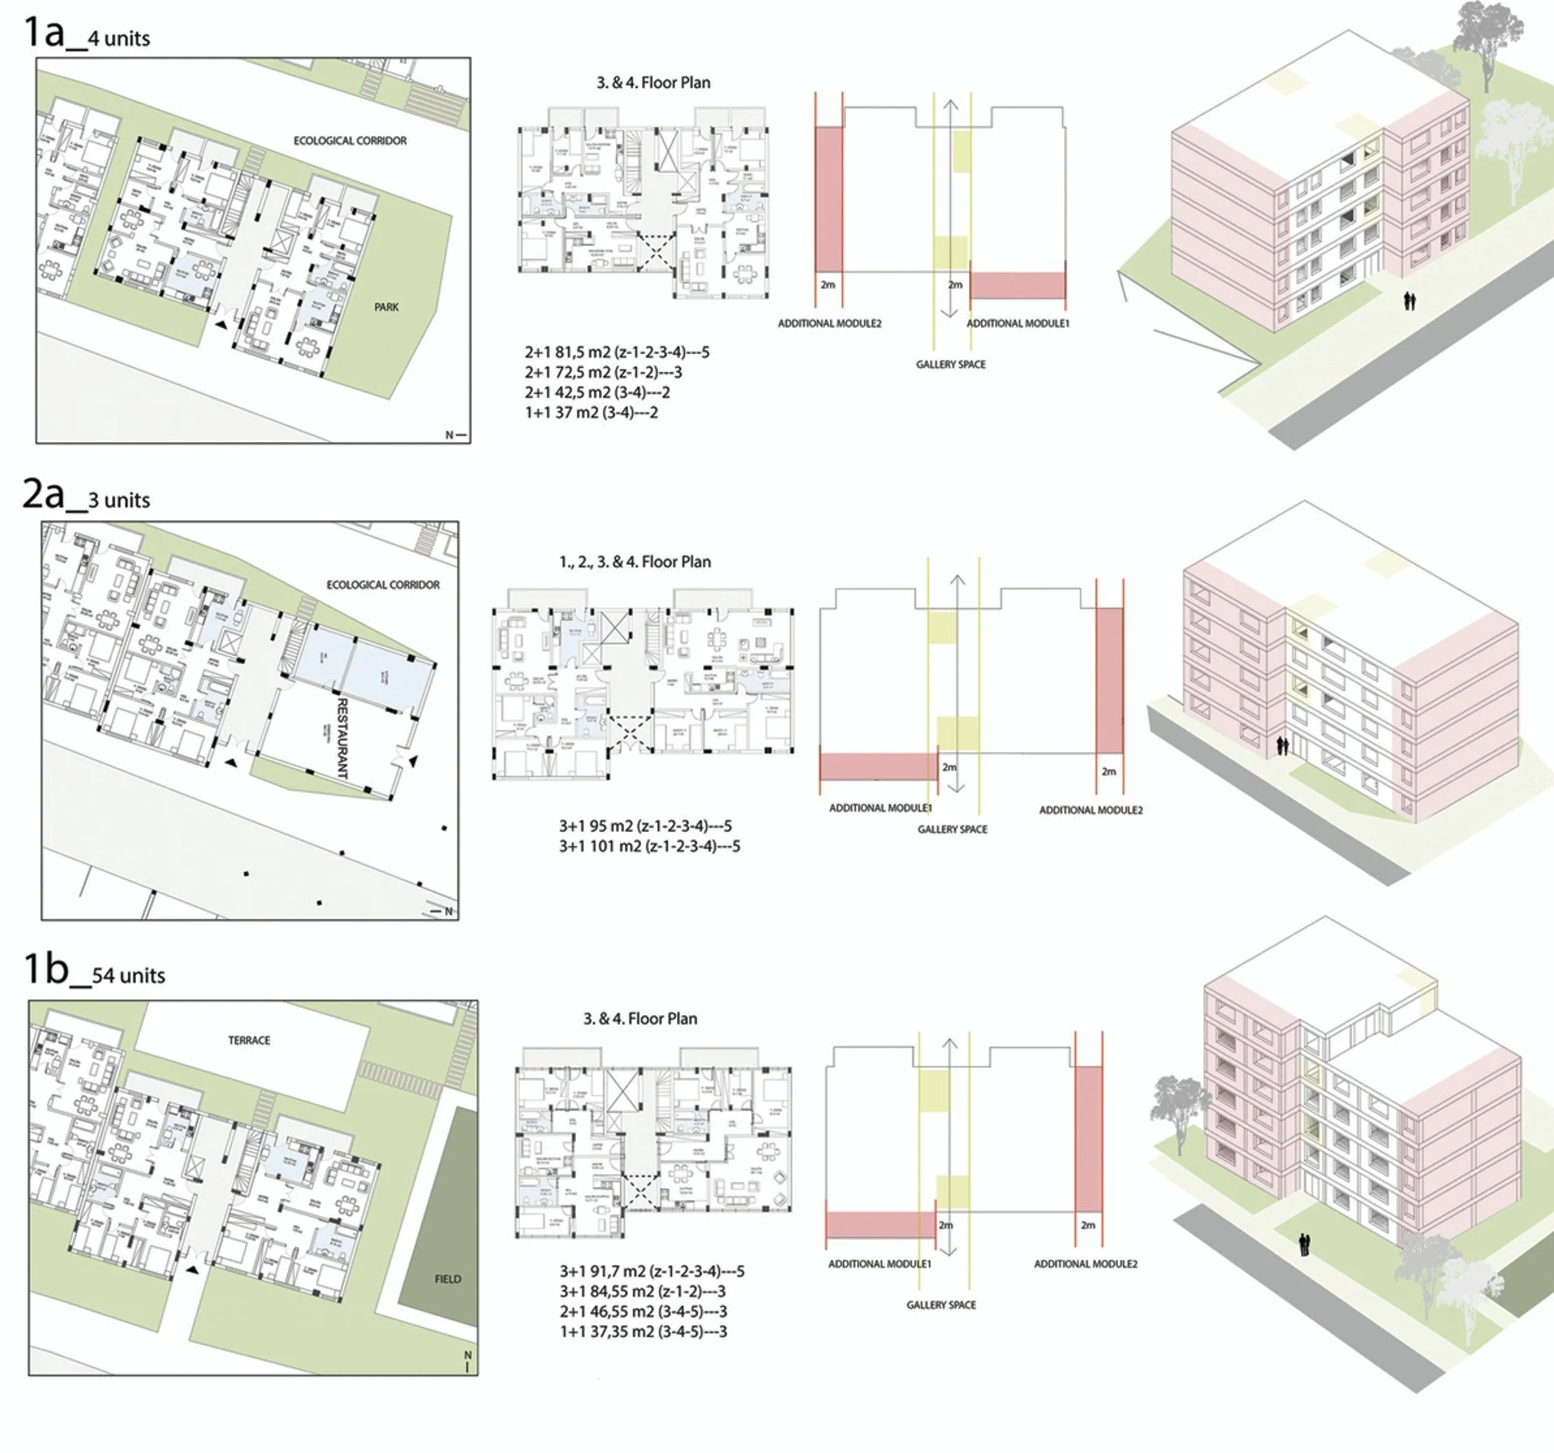
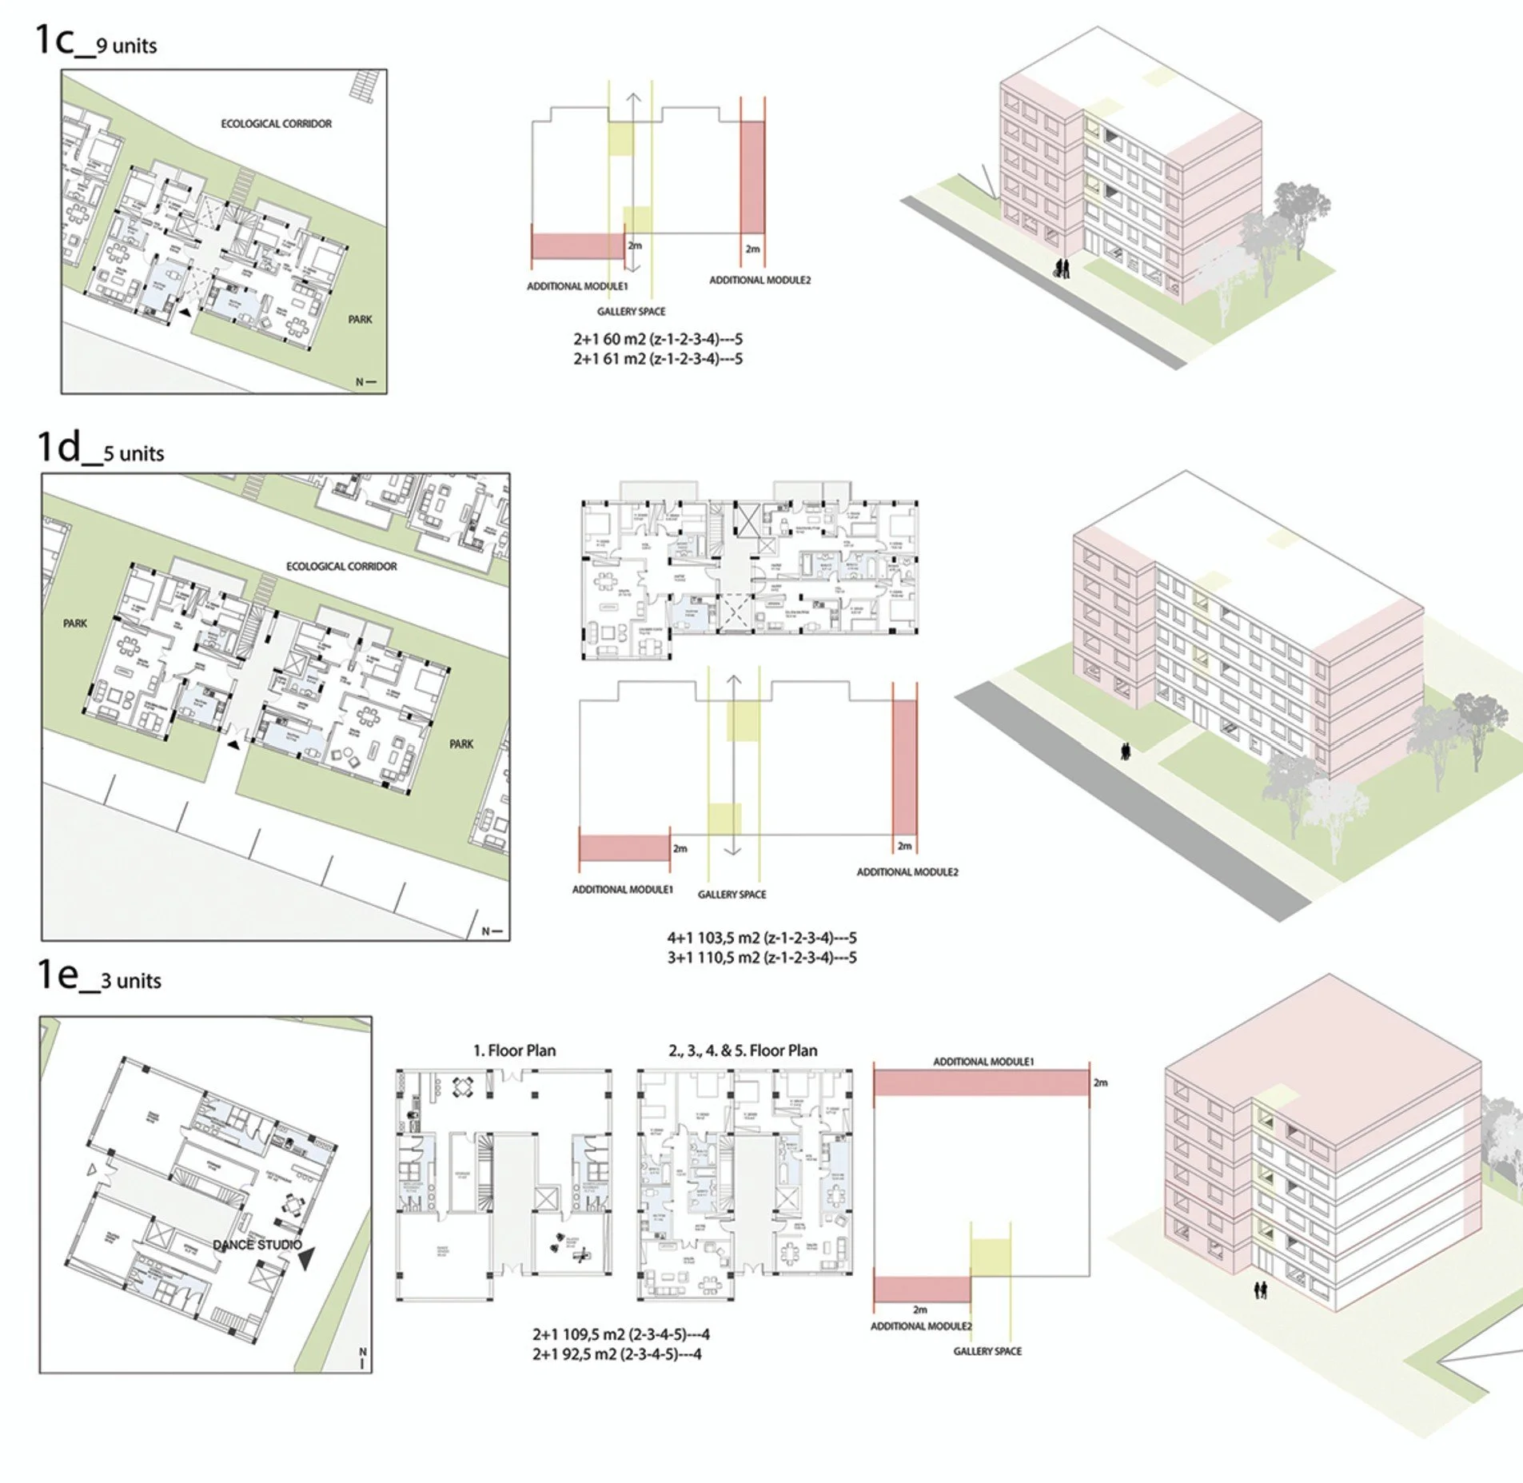
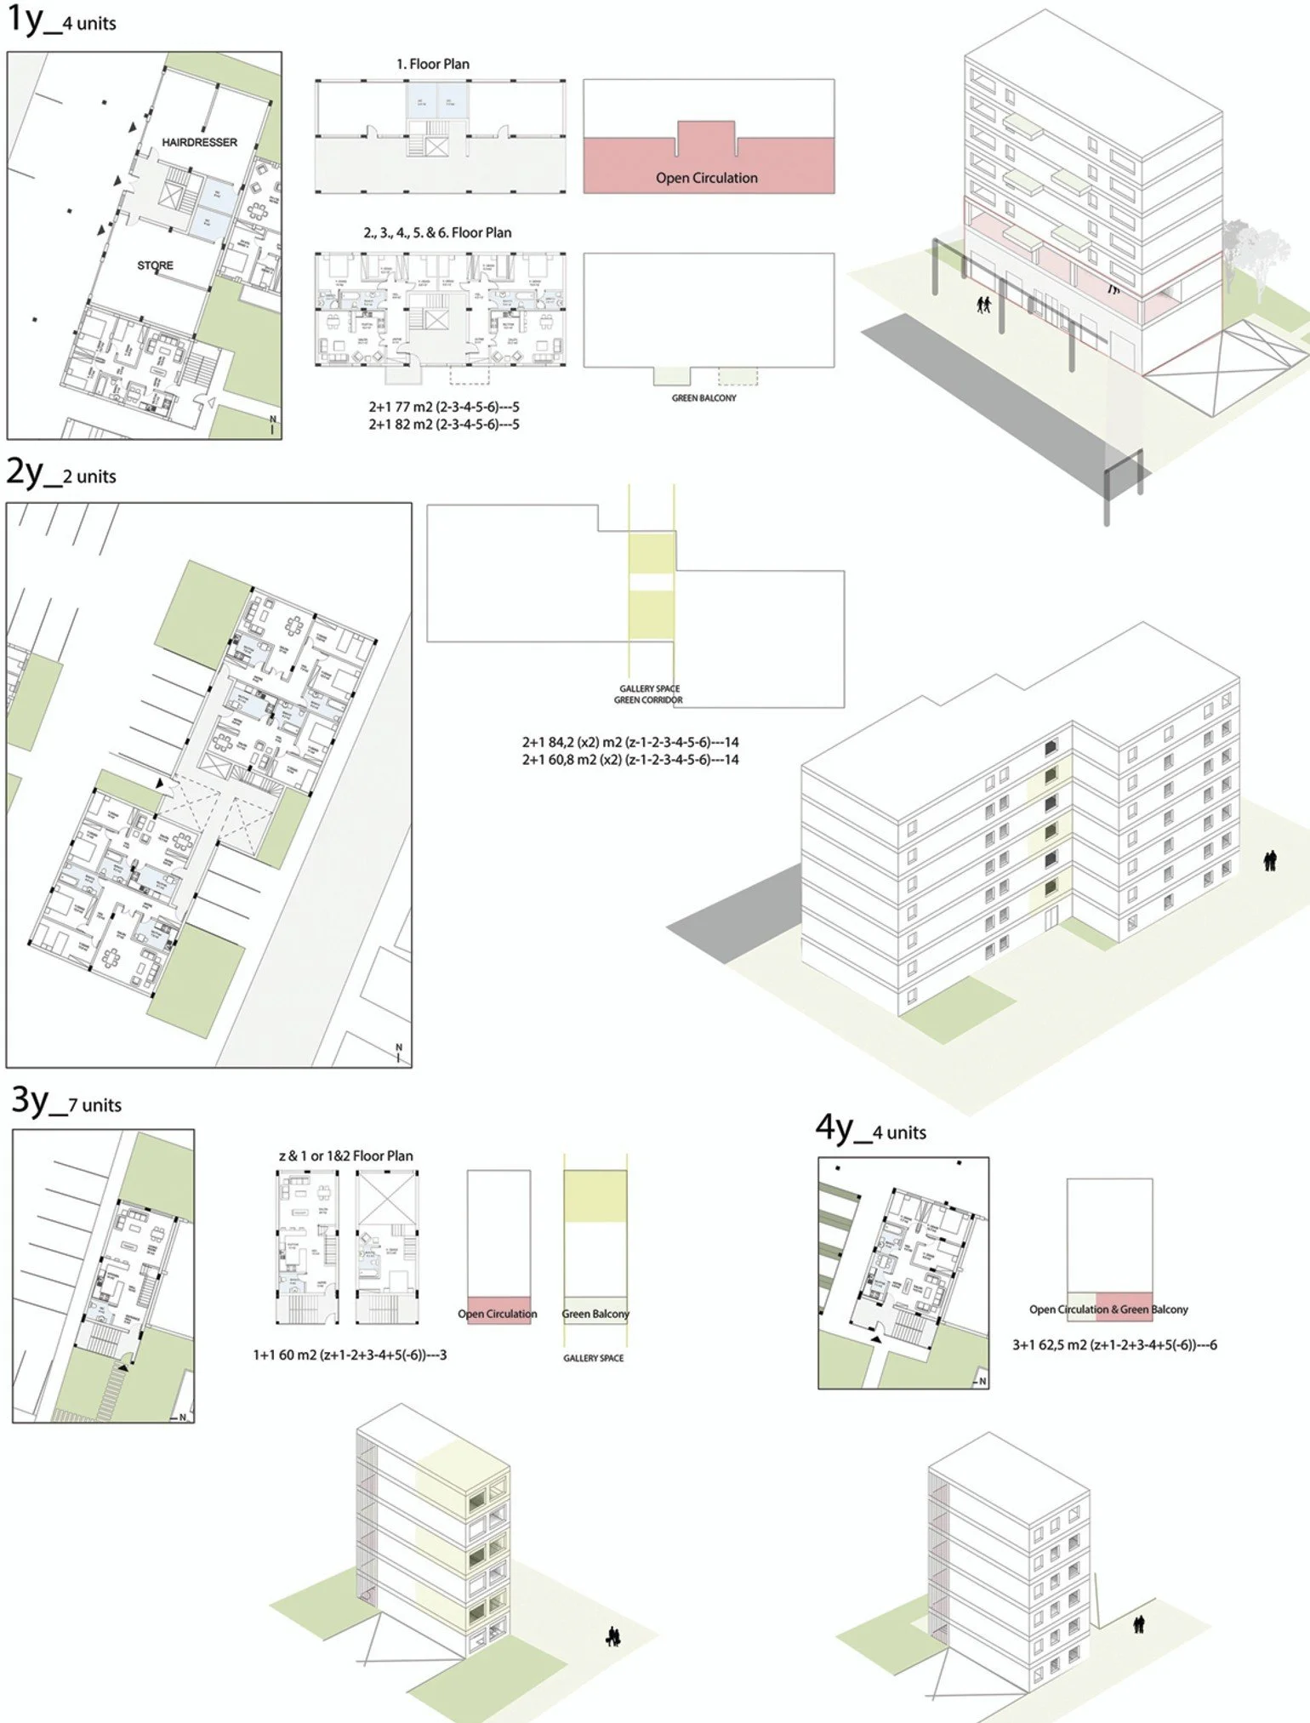
Flexible dwelling typologies allow the housing system to respond to changing household structures and different ways of living. Building volumes are arranged to establish a human-scaled urban fabric, while orientation, open spaces and climatic considerations contribute to natural light, ventilation and environmental comfort.
Through the relationship between housing, landscape and shared public space, the project explores how residential architecture can support a stronger sense of community. The proposal rethinks social housing not simply as an efficient residential programme, but as an adaptable urban framework capable of supporting collective life over time.